
Views







Address
1555 Longleaf Drive, Chestnuthill Twp, PA
Price
$ 675,000
Property Attributes
- MLS#783250
- TypeSingle Family
- Listing Status Active
- CountyMonroe
- CityChestnuthill Twp
- AreaChestnuthill Twp
- NeighborhoodBirch Hollow Estates
- Zip18330
- Style
- Year Built1986
- Taxes$ 11552
- Price$ 675,000
- Bedrooms6
- Full Bathrooms4
- Half Bathrooms1
- Sqr Footage5293
- Lot Size1 Acres
Data Source:
Greater Lehigh Valley MLS (GLVMLS)
Property Description
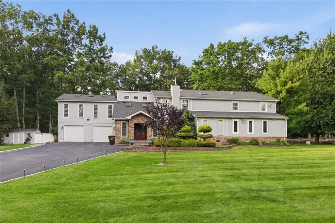
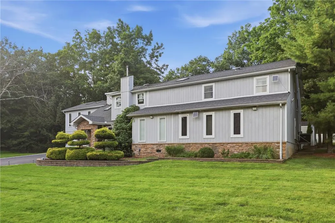
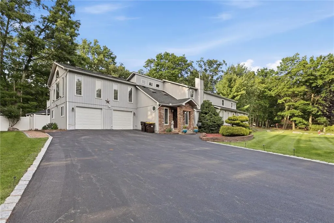
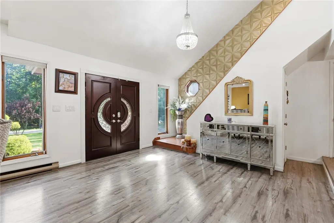
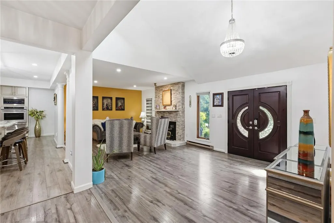
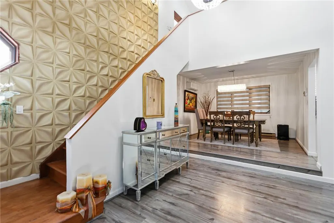
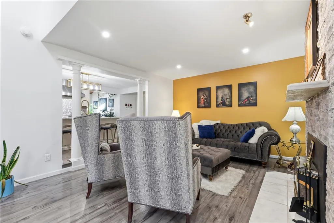
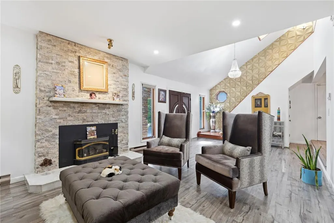
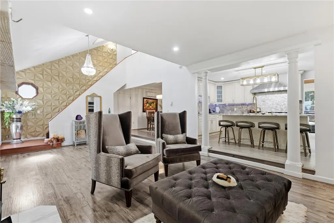
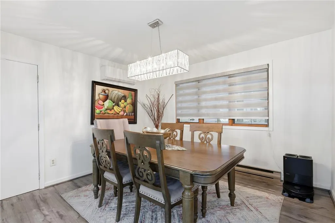
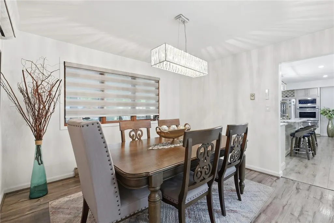
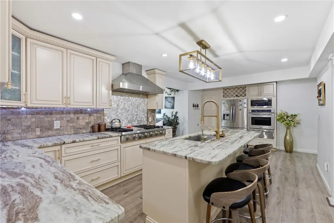
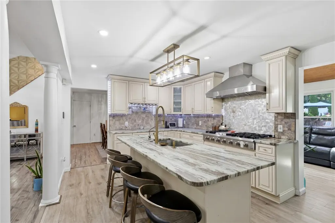
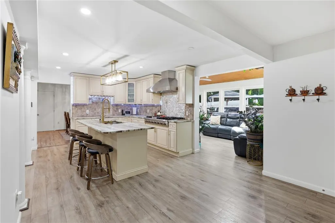
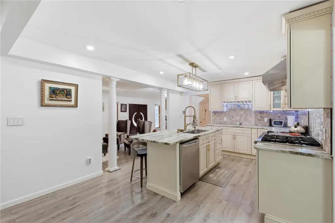
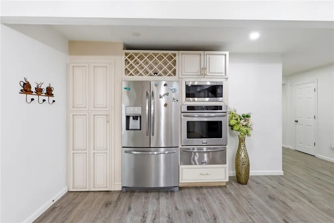
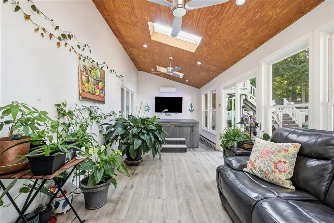
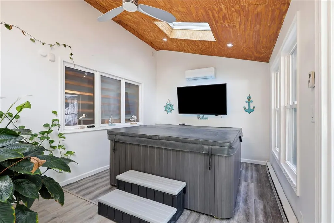
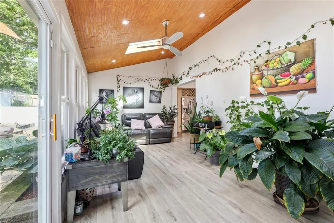
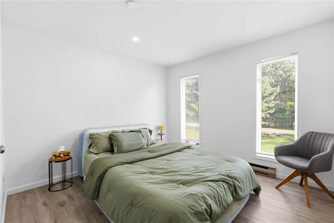
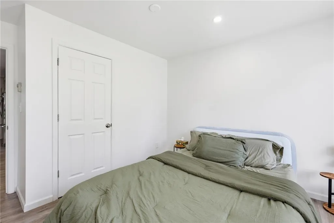
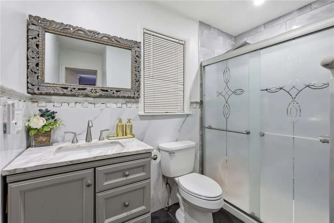
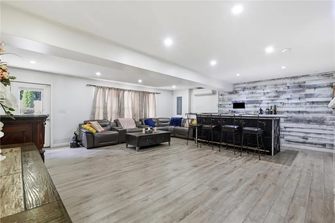
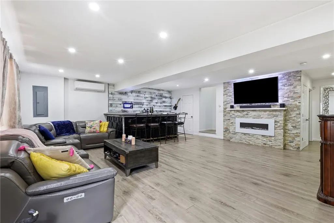
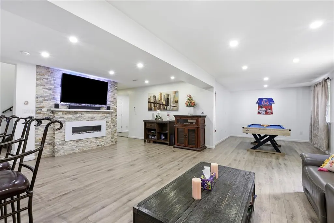
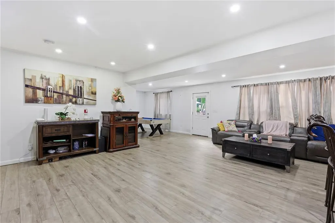
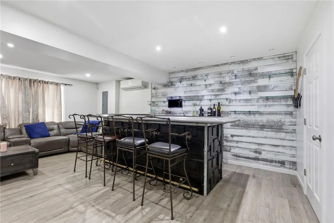
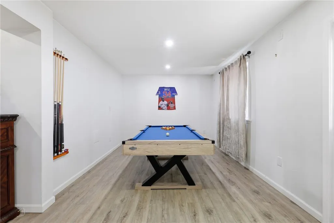
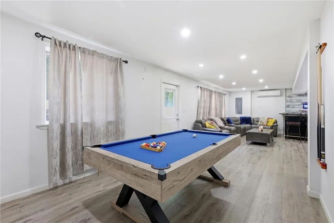
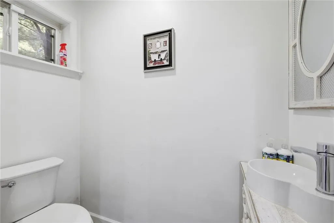
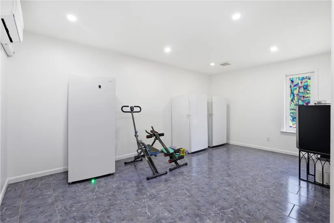
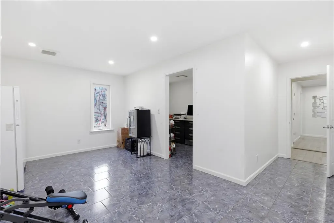
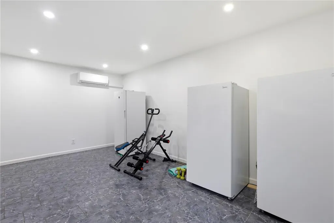
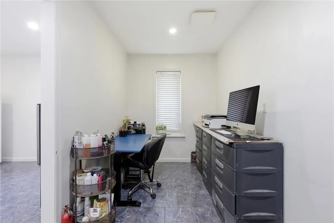
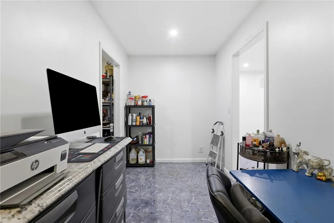
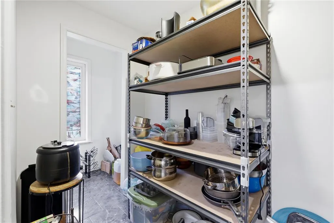
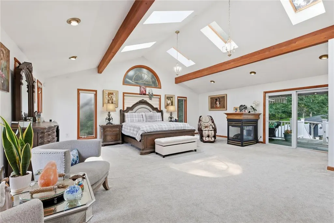
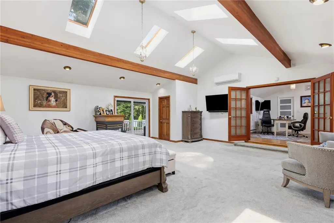
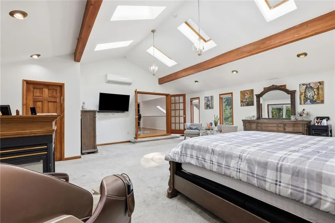
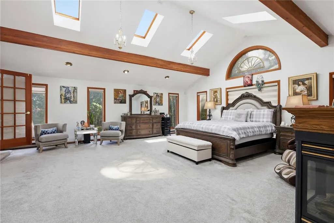
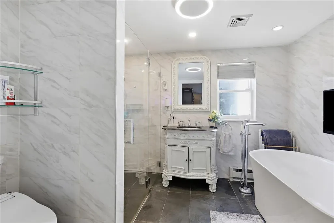
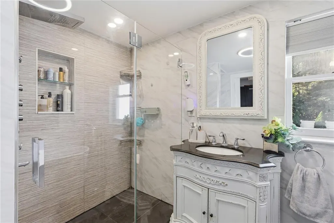
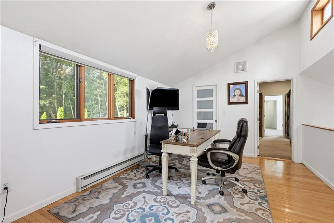
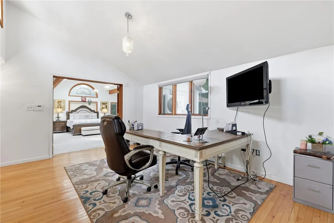
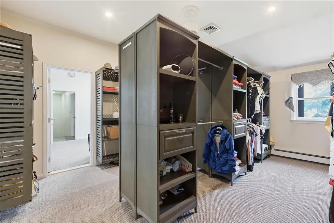
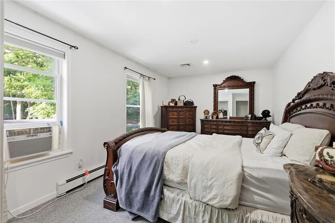
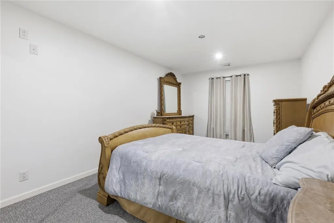
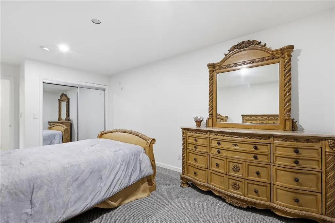
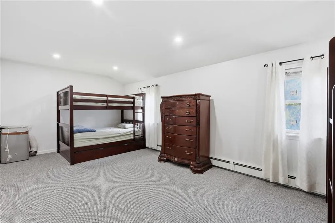
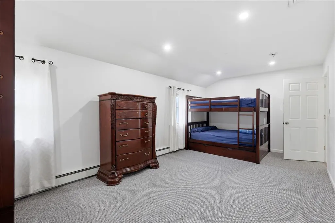
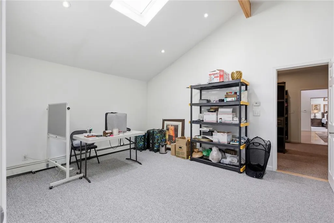
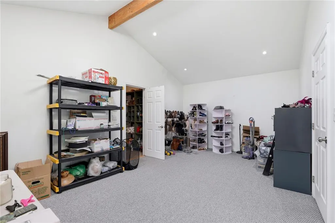
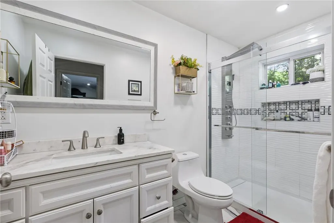
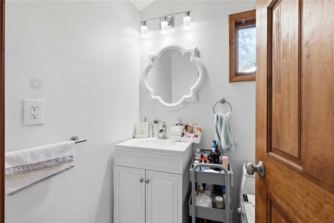
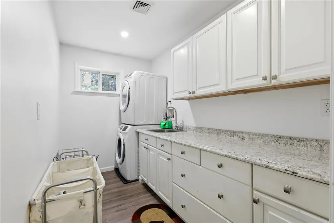
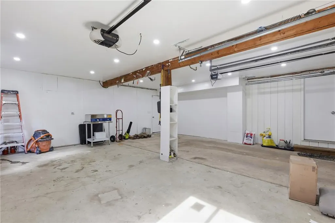
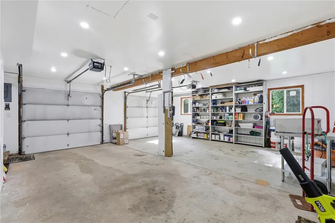
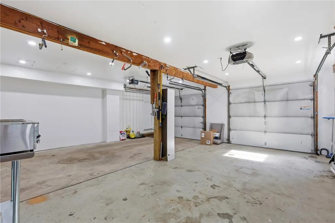
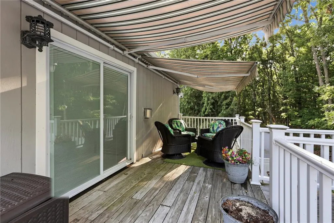
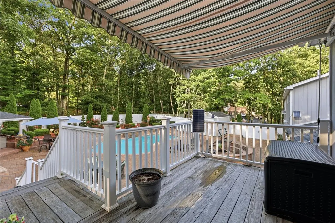
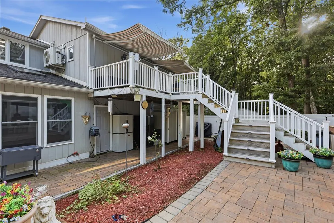
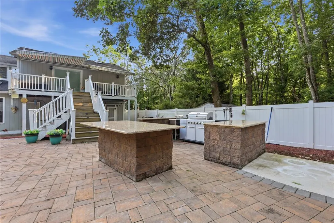
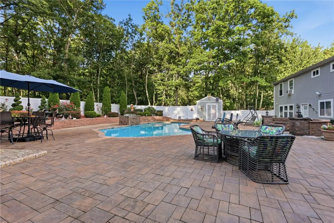
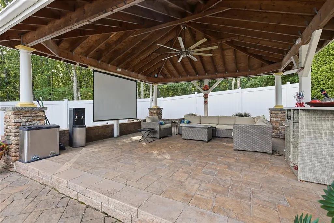
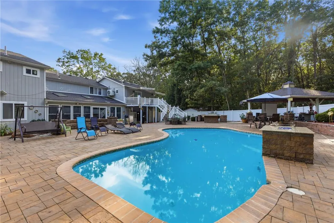
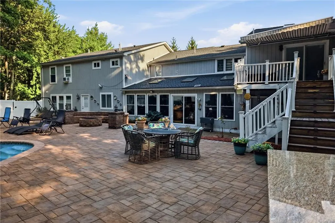
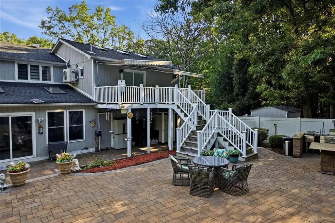
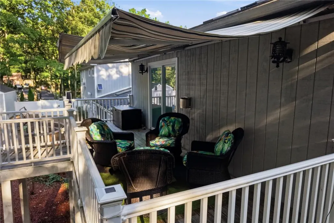
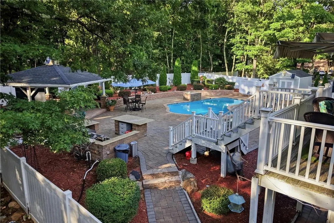
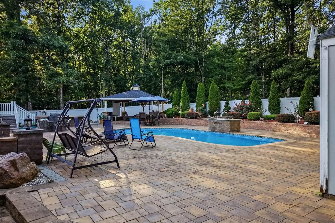
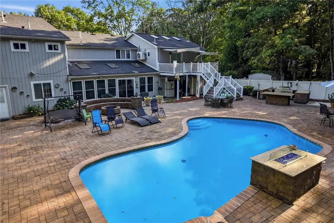
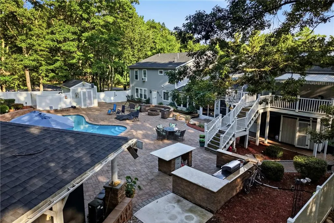
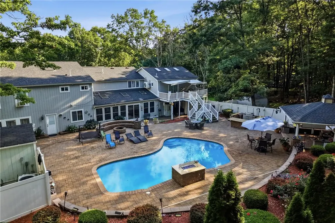
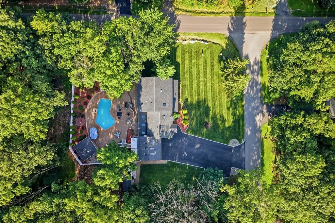
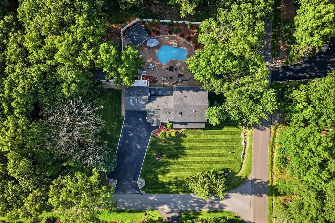
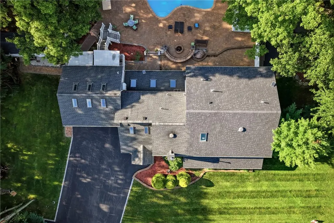
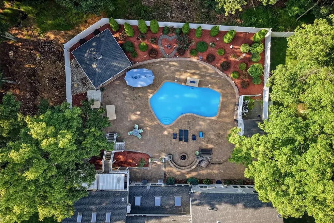
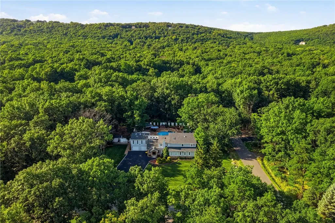
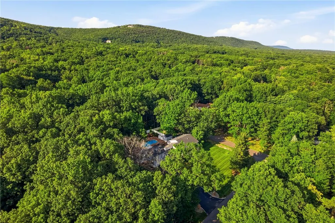
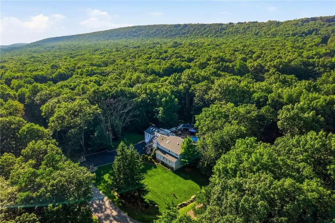
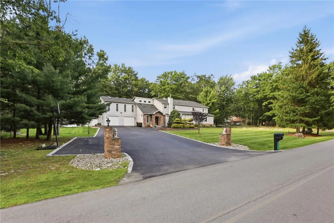
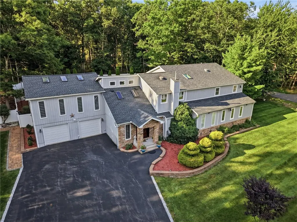
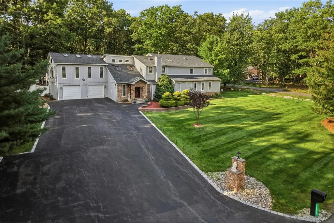
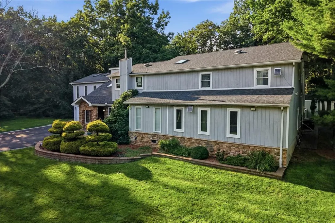
Welcome to your own private resort! This expansive 6-bedroom, 4.5-bath home is set on a beautifully landscaped 1-acre corner lot and offers an incredible blend of luxury, comfort, and indoor-outdoor living. From the moment you enter the grand, open-concept foyer, you’ll be impressed by the soaring vaulted ceiling with skylight, LVP flooring, and spacious layout. The formal living room makes a statement with its dramatic floor-to-ceiling stacked stone fireplace and recessed lighting, while the elevated dining area shines beneath a modern chandelier. The upgraded kitchen is designed to impress, featuring granite countertops, stainless steel appliances, built-in gas range with vented hood, wall oven, center island with stainless steel sink and breakfast seating, plus a built-in wine rack. The adjoining sunroom is a true showstopper with vaulted ceilings, skylights, ceiling fans, recessed lighting, and a jacuzzi tub—perfect for relaxing year-round. A full main-level bath features 24” tile flooring, granite-topped vanity, and tiled walk-in shower, while additional rooms offer versatile space for a home office, hobby room, or workshop. Upstairs, a finished loft and spacious landing lead to the spectacular primary suite, complete with wall-to-wall carpeting, cathedral ceiling with exposed beams, recessed lighting, SIX skylights, and private deck access. A princess suite, four additional bedrooms, a large walk-in closet, full bath, and laundry room complete the upper level. Outside, prepare to fall in love with your fenced backyard oasis! Enjoy summer days in the in-ground pool with water feature, gather around the stone firepit with built-in seating, or entertain guests from the outdoor kitchen/bar. An oversized paver patio, gazebo, and utility shed complete this incredible outdoor retreat. A 2-car garage and paved driveway provide plenty of parking. Conveniently located near I-476 and US-209, Pocono Valley Resort, shopping, dining, and more, this one-of-a-kind property delivers space, style, and resort-inspired living right at home!
| Elementary School | Middle School | High School |
|---|---|---|
| Pleasant Valley Elementary School | Pleasant Valley Middle School | Pleasant Valley High School |
| Price History | |
|---|---|
| 8/26/2026 | Listed $675,000 |
General Features
| Sewer | Septic Tank |
|---|---|
| Heating | Baseboard,Ductless,Electric,Zoned |
| Cooling | Central Air,Ceiling Fan(s),Ductless,Zoned |
| Utilities | Cable Available |
| Possession | Close Plus 30 to 45 Days |
| Roof | Asphalt,Fiberglass |
| Appliances | Built-In Oven,Dishwasher,Electric Water Heater,Gas Oven,Gas Range,Microwave,Propane Water Heater |
| Zoning | R-1- Residential/Low Dens |
| HOA Fee | 300 |
| Garage Spaces | 2 |
| Architectural Style | Colonial |
| Security Features | Smoke Detector(s) |
| Construction Materials | Stone,Vinyl Siding,Wood Siding |
| Year Built | 1986 |
| Electric | Circuit Breakers |
| View | Panoramic |
| Property Subtype | Detached |
| Assoc Fee Paid Per | Annually |
| County | Monroe |
| Property Type | Residential |
| Attached Garage | true |
| Subdivision Name | Birch Hollow Estates |
| Garage Y/N | true |
| Total Rooms | 14 |
| Full Baths | 4 |
| Status | Active |
| Directions | PA-33 to Saylorsburg exit, R to Cherry Valley Rd, R to Hamilton Rd, L to US-209S, 1st exit at circle, L to Valley Rd, R to Merwinsburg Rd, L to Lakeside Dr, R to Little Twig Rd, L to Longleaf Dr, the destination will be on the R |
| ModificationTimestamp | 2026-08-26T14:55:01.887-00:00 |
| High School | Pleasant Valley |
| City | Chestnuthill Twp |
| Senior Community Y/N | false |
| High School District | Pleasant Valley |
| MLS Area | Chestnuthill Twp |
| Lot Size Units | Square Feet |
| Lot Size Square Feet | 43560 |
| Elementary School | Pleasant Valley |
| Tax Annual Amount | 11552 |
| Middle/Junior High School | Pleasant Valley |
| Standard Status | Active |
| Middle/Junior School District | Pleasant Valley |
| Elementary School District | Pleasant Valley |
| Tax Assessed Value | 344740 |
| Ownership Type | Fee Simple |
| Property Sub Type Additional | Detached |
| PostalCity | Chestnuthill Twp |
Interior Features
| Interior Amenities | Breakfast Area,Dining Area,Separate/Formal Dining Room,Entrance Foyer,Eat-in Kitchen,Game Room,Home Office,Jetted Tub,Kitchen Island,Mud Room,Family Room Main Level,Utility Room,Walk-In Closet(s) |
|---|---|
| Basement | None |
| Flooring | Carpet,Ceramic Tile,Luxury Vinyl,Luxury VinylPlank,Tile |
| Water Heater | Electric,Propane |
| Fireplace Features | Family Room,Gas Log,Living Room |
| Basement (Y/N) | false |
| Air Conditioning Y/N | true |
| Heating Y/N | true |
| Fireplace Y/N | true |
| Above Grade Finished Area | 5293 |
| Half Baths | 1 |
| Laundry Features | Washer Hookup,Dryer Hookup,Main Level |
| Total Bedrooms | 6 |
| Room Type | Den,Four Season,Office,Sunroom |
| LivingAreaSource | Assessor |
| Total Baths | 5 |
Exterior Features
| Vegetation | Partially Wooded |
|---|---|
| Parking Features | Attached,Driveway,Garage,Off Street,Garage Door Opener |
| Lot Features | Corner Lot,Flat,Wooded |
| Water Source | Well |
| Lot Size Area | 43560 |
| Lot Size Acres | 1 |
| Road Surface Type | Paved |
| Lot Size Source | Public Records |
| Road Frontage Type | Public Road |
Amenities
- Foreclosure
- Views
- Short Sale
- New Construction
- Adult 55+
- Lease To Own
- No HOA Fees
- Furnished
- Primary On Main
- Air Conditioning
- Seller Finance
- Green
- Fixer Upper
- Horse
- Golf
- Fireplace
- Deck
- Garage
- Basement
- Pool
Property vs Single Family Average in 18330
Price
Taxes
Year Built
In The Neighborhood
New Construction
Chestnuthill Twp
$ 525,000
- Type
- Single Family
- Size
- 1,771 SqFt
- Rooms
- 3 Beds + 2 Baths
 The data relating to real estate for sale on this web site comes in part from the Internet Data Exchange of the Greater Lehigh Valley REALTORS®. Real Estate listings held by brokerage firms (licensees) other than #firm are marked with the IDX logo and detailed information about them includes the name of the listing brokers.
The information being provided is for consumers personal, non-commercial use and may not be used for any purpose other than to identify prospective properties consumers
The data relating to real estate for sale on this web site comes in part from the Internet Data Exchange of the Greater Lehigh Valley REALTORS®. Real Estate listings held by brokerage firms (licensees) other than #firm are marked with the IDX logo and detailed information about them includes the name of the listing brokers.
The information being provided is for consumers personal, non-commercial use and may not be used for any purpose other than to identify prospective properties consumers
 The data relating to real estate for sale on this web site includes listings held by MLS-IDX Participants of the Internet Data Exchange program of the Multiple Listing Service of the Pocono Mountains Association of Realtors®. Listings marked with the Internet Data Exchange logo are not necessarily the listings of the owner of this web site. All listing data is the copyrighted property of the aforesaid Association and its MLS-IDX Participants with all rights reserved. The information contained
 © BRIGHT, All Rights Reserved
